Get $1,468 Cash Back
438 FOREST LAWN Avenue, London — listed at $587,000. Earn buyer cashback at closing. No catches, just more money in your pocket.
Welcome to 438 Forest Lawn Avenue! This inviting 3-level side-split offers the space, updates, and lot you've been looking for, all tucked away on a quiet street in the heart of London. The main floor welcomes you with a bright and comfortable layout featuring an updated kitchen with quartz countertops, dining area, and inviting living room-an ideal space for everyday living and entertaining. Pot lights throughout add a modern touch and create a warm, welcoming atmosphere. A few steps up, you'll find 3 bedrooms and a 4-piece bathroom, creating a comfortable and private space for the whole family. The lower level offers even more flexibility with a spacious family room, currently being used as an additional bedroom, along with a utility room and laundry area. One of the standout features of this property is the expansive 0.295-acre corner lot-a rare find in the city! There's plenty of room for kids and pets to play, gardening, outdoor entertaining, or simply enjoying your own private space. The double-car garage with convenient access directly from the kitchen provides plenty of room for vehicles, toys, hobbies, and storage. The garage also offers convenient access to the expansive backyard, making it easy to bring out the toys, tools, or outdoor equipment. Additional features include an owned tankless hot water heater. Located on a peaceful street that feels tucked away from the hustle and bustle, yet close to all the conveniences London has to offer. Enjoy easy access to No Frills, Home Depot, Dollarama, restaurants, the library, schools, and more. A welcoming home, an incredible lot, and a fantastic location-come see why 438 Forest Lawn Avenue is the perfect place to call home! (id:60164)
| Room | Level | Dimensions |
|---|---|---|
| Primary Bedroom | Second level | 14'7'' x 10'10'' |
| 4pc Bathroom | Second level | 4'11'' x 7'5'' |
| Bedroom | Second level | 10'2'' x 7'5'' |
| Bedroom | Second level | 8'2'' x 10'10'' |
| Other | Main level | 4'11'' x 3'1'' |
| Living room | Main level | 18'0'' x 15'9'' |
| Dining room | Main level | 6'11'' x 15'9'' |
| Kitchen | Main level | 12'3'' x 11'6'' |
| Utility room | Basement | 12'10'' x 9'8'' |
| Laundry room | Basement | 13'5'' x 9'3'' |
| Recreation room | Basement | 16'5'' x 14'1'' |
What's the parking situation?+
This property includes 8 spaces — Attached Garage.
This home was built in 1950 — what should I watch for?+
Homes from this era may have original wiring, plumbing, or insulation. Key checks: electrical panel (100 vs 200 amp), roof age, furnace age, and whether the basement has ever had water issues. A thorough home inspection is essential.
What are the ongoing costs beyond the mortgage?+
Budget for annual property taxes of $3,018, heating is forced air, natural gas. Always verify the latest figures with your agent before making an offer — these change yearly.
Is 438 FOREST LAWN Avenue a good fit for a growing family?+
With 3 bedrooms and 1 bathrooms (1139 sq ft), there's room for kids plus a guest room or home office. The 1.5-storey layout keeps living and sleeping areas separated.
Is this a good starter home?+
At $587,000, this is priced in starter-home territory for London. With multiple bedrooms, it has room to grow into. Factor in property taxes when calculating your true monthly cost.
Does it have a basement, and is it finished?+
Yes — Partially finished, Partial. A finished basement adds meaningful living space beyond the listed square footage.
Ask About This Property
Nearby Places
Searching nearby places…
Benchmark price · Updated 2026-09
Year over year
Past 10 years
Similar listings
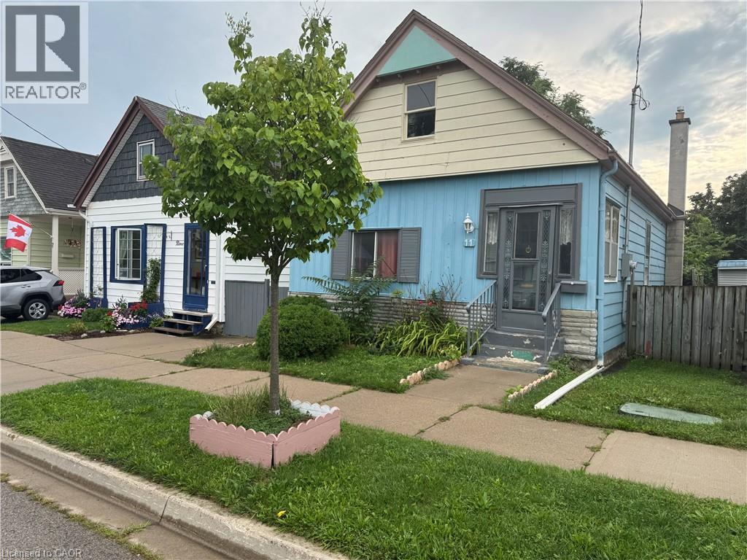
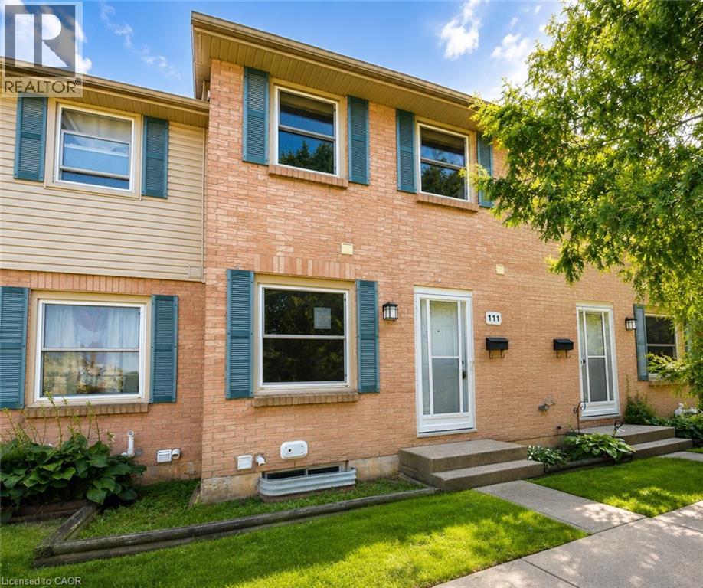
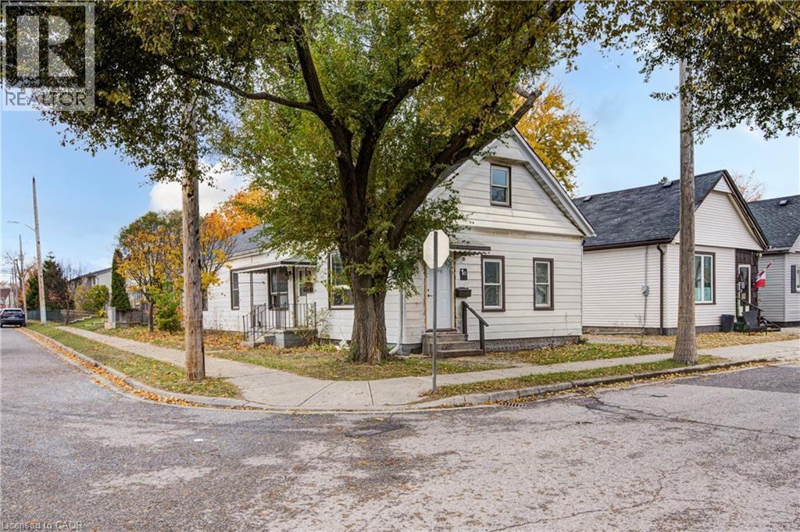
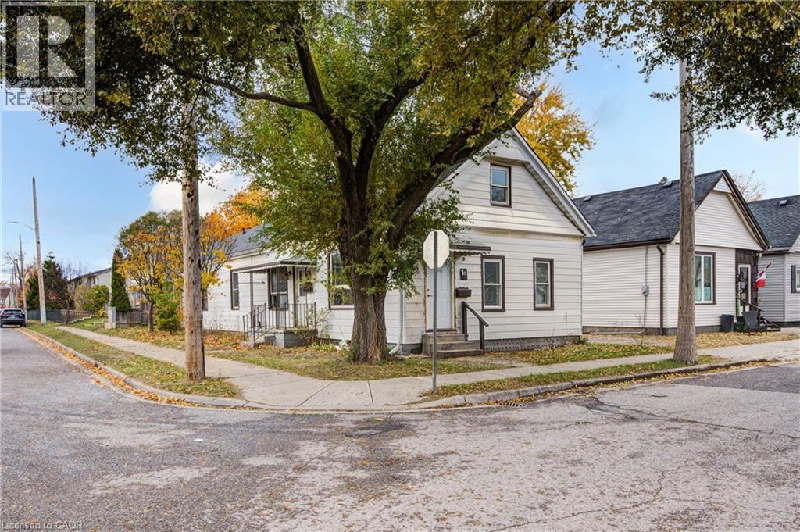
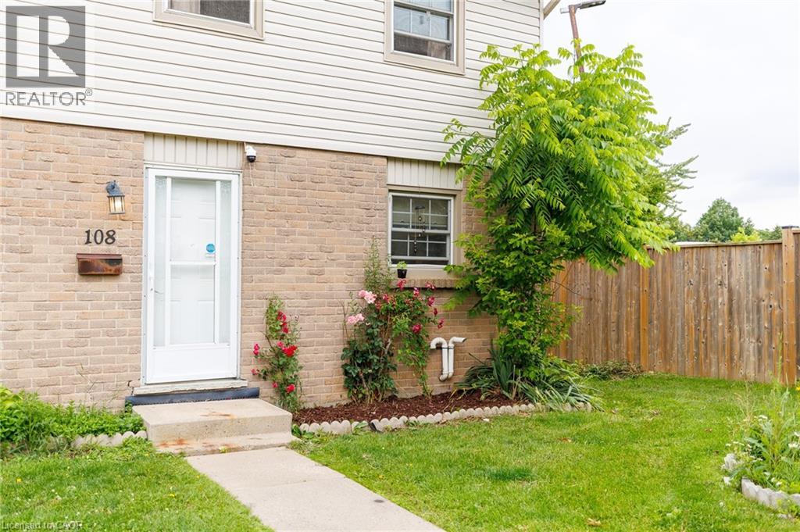

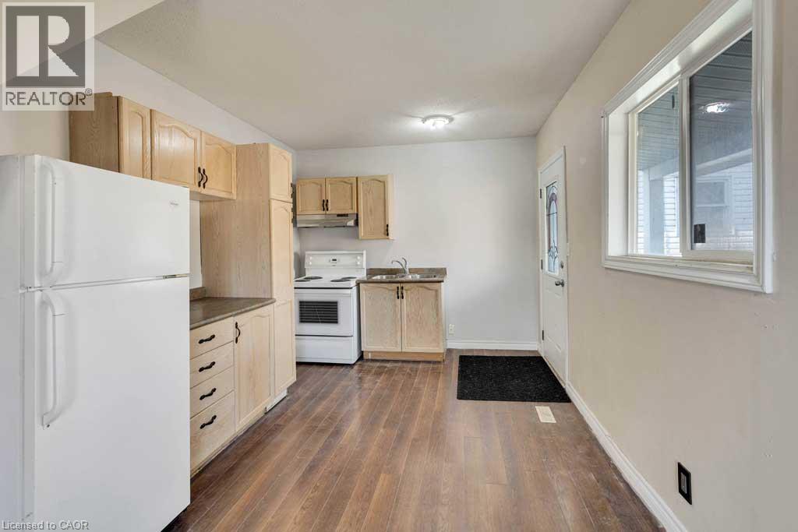
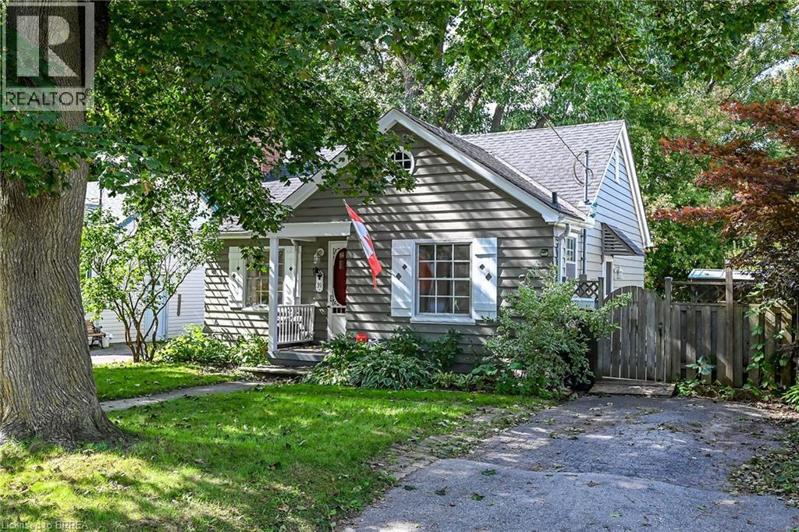
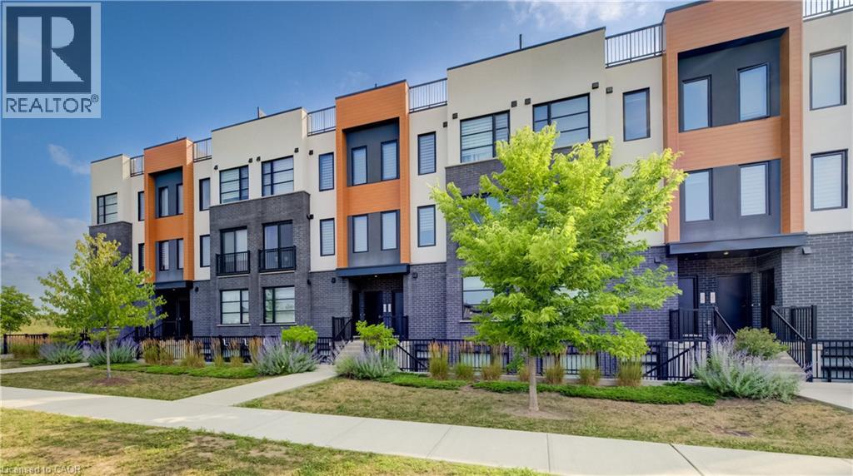
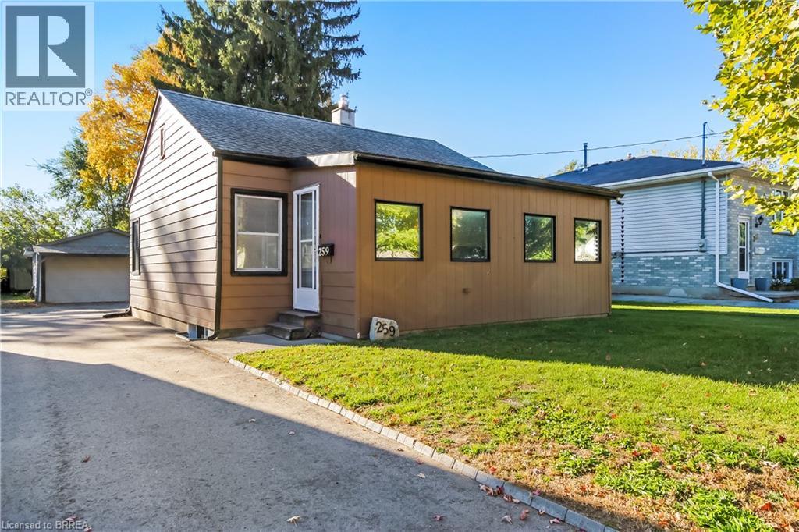
 For Sale144 days18
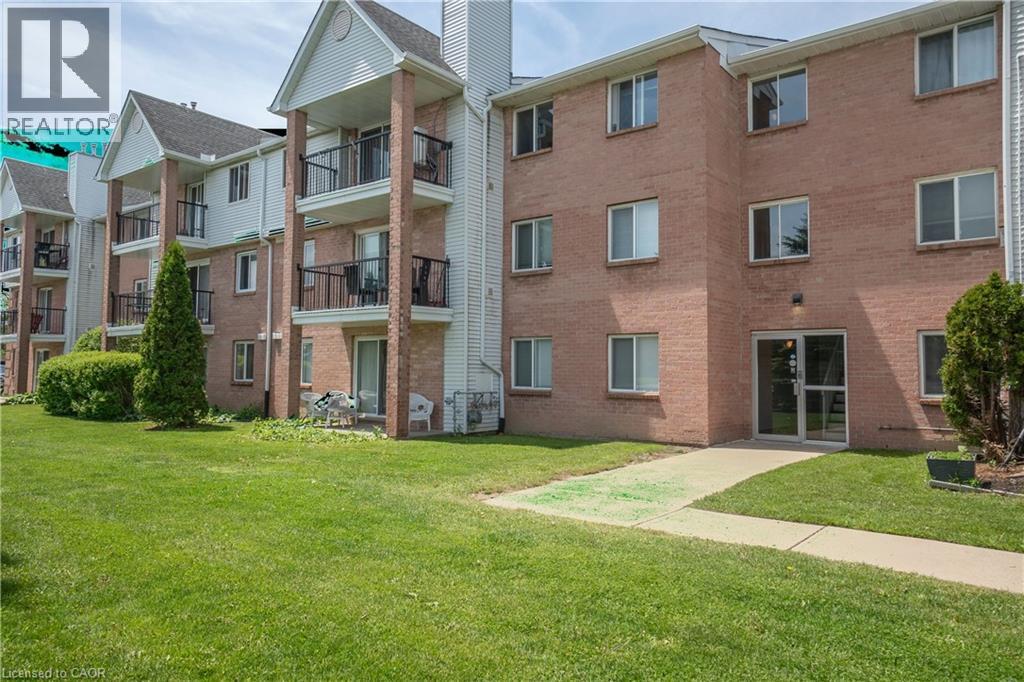
 For Sale66 days23
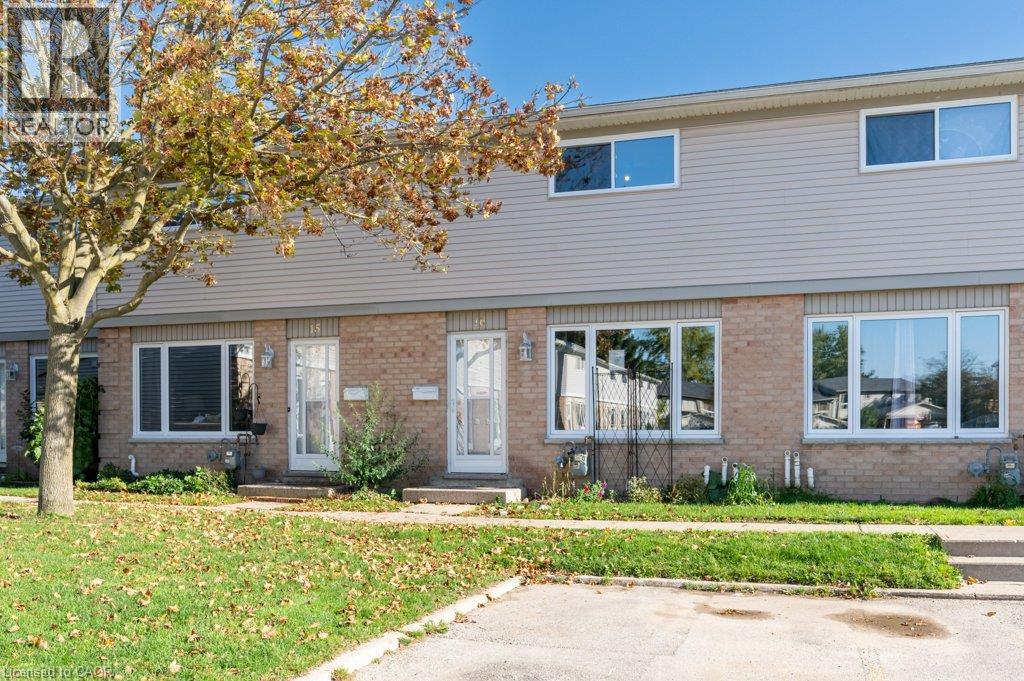
 For Sale64 days5
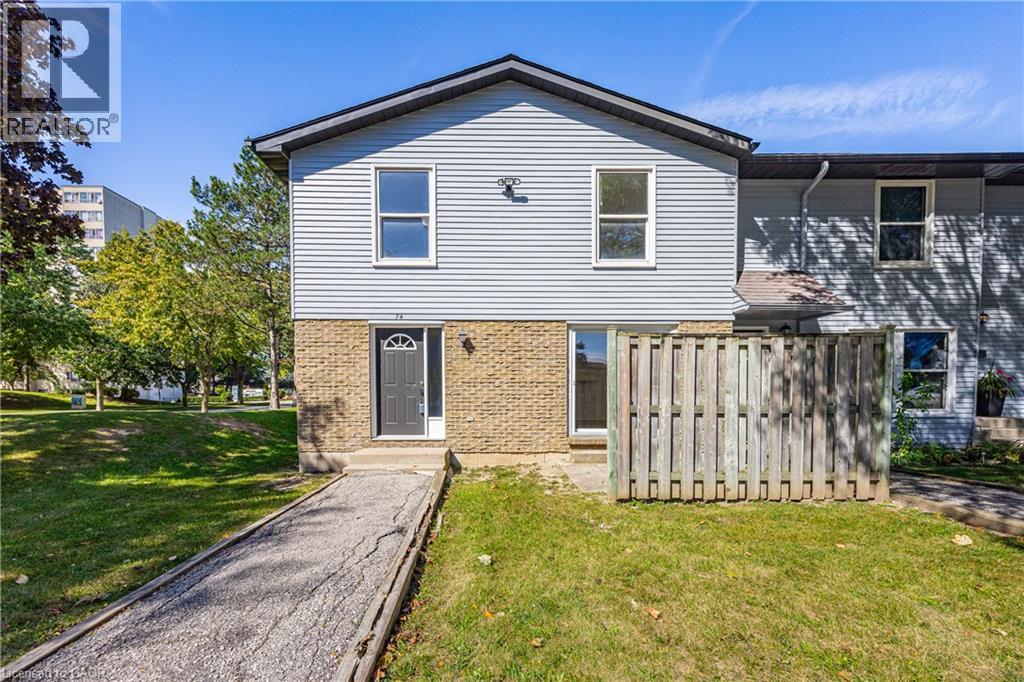
 For Sale53 days50

The listing data above is provided under copyright by the Canadian Real Estate Association. While the information is considered reliable, its accuracy is not guaranteed by the Canadian Real Estate Association or getsetsold.ca. Neither getsetsold.ca nor its affiliates make any representations or warranties, express or implied, regarding the accuracy or completeness of the information presented here.